

26 Garden StMelrose, MA 02176
Due to the health concerns created by Coronavirus we are offering personal 1-1 online video walkthough tours where possible.
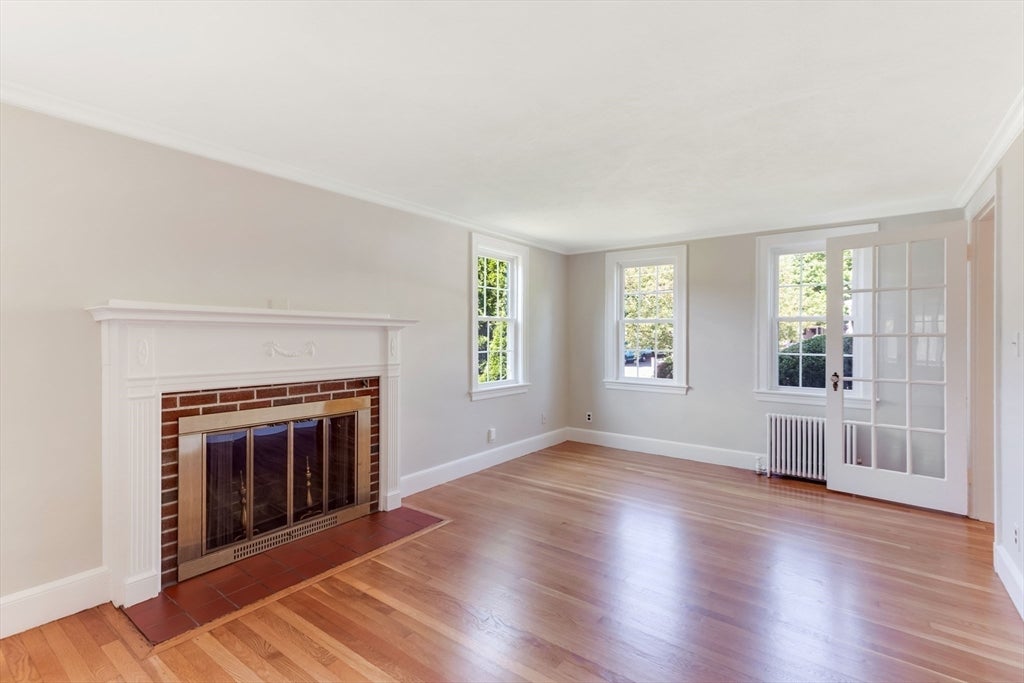
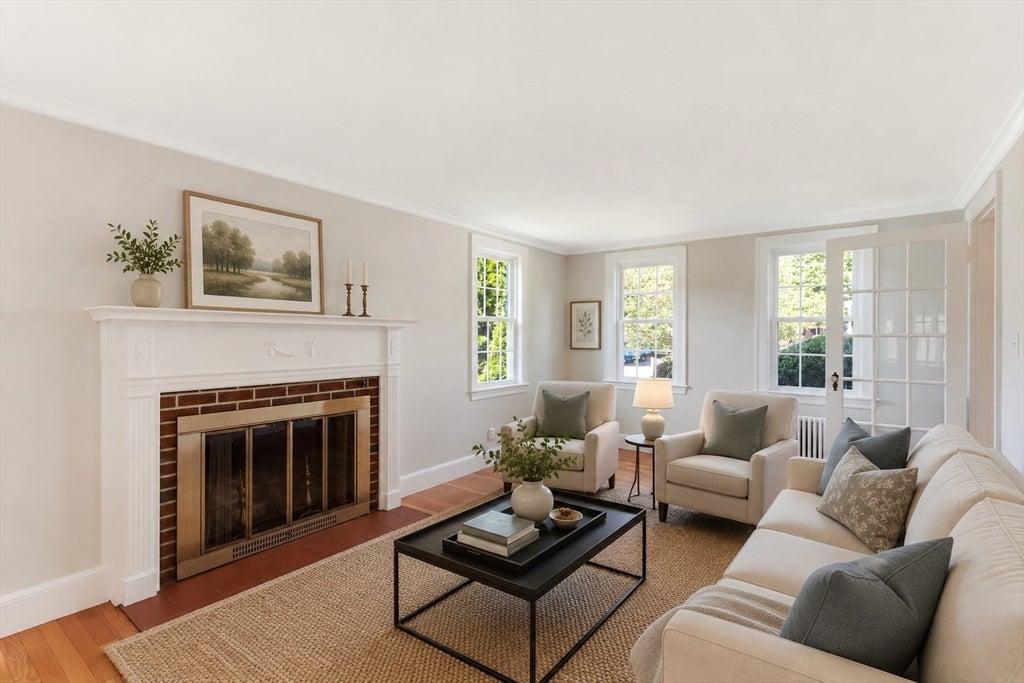
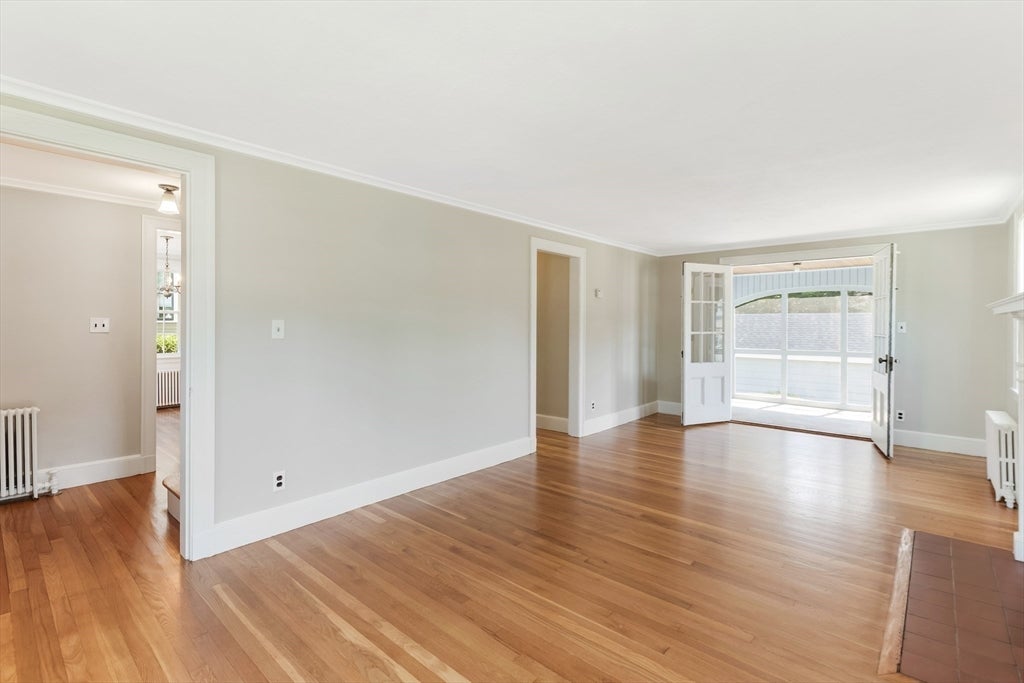
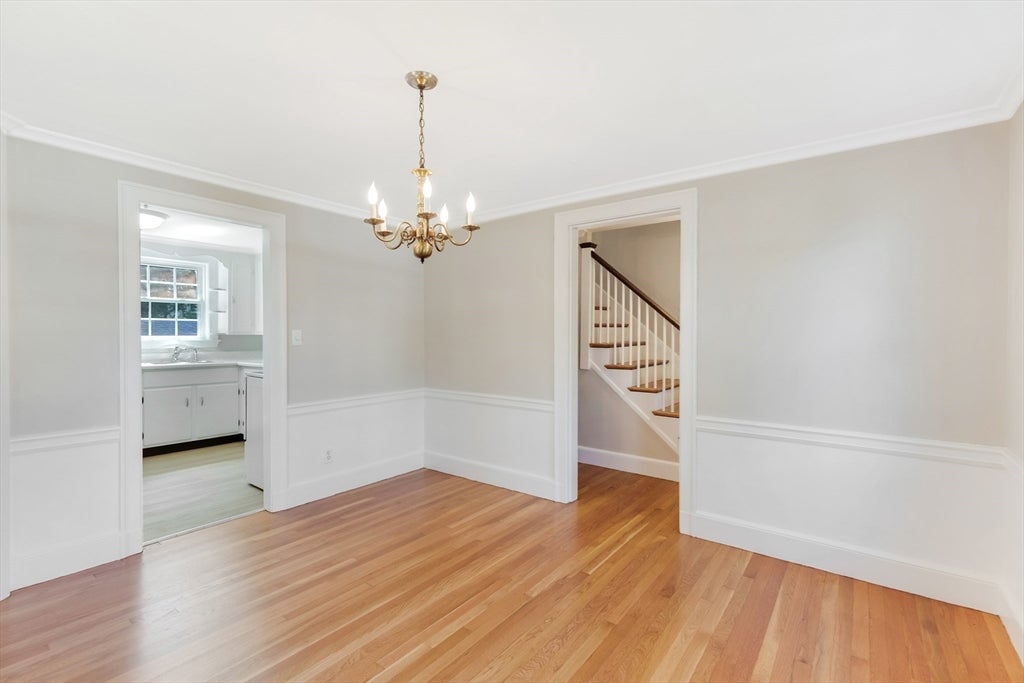
Perfectly situated on a corner lot in one of Melrose's most desirable neighborhoods w/ easy access to commuter rail, schools, shopping, and restaurants, this classic center-entrance Colonial offers timeless charm in an unbeatable location! The spacious front-to-back living room features a cozy fireplace and opens to a screened porch-perfect for relaxing on warm summer evenings. A bright, functional kitchen flows into a sunny dining room, creating an inviting space for everyday living & entertaining. Upstairs is a generous main bedroom w/ 2 closets, & 2 addt'l bedrooms (1 w/ a walk in closet!) while a walk-up attic provides great storage. The finished lower level offers a cozy family rm, ideal for movie nights, a playroom, or a home office. Outside, mature plantings, a privacy hedge,& a detached garage complete the property. Fresh neutral paint, beautifully refinished hardwood floors throughout, new LVP flooring & new carpeting in the basement make this well-loved home move-in ready!
| yesterday | Listing updated with changes from the MLS® | |
| yesterday | Status changed to Pending | |
| 3 weeks ago | Listing first seen on site |

The property listing data and information, or the Images, set forth herein were provided to MLS Property Information Network, Inc. from third party sources, including sellers, lessors, landlords, and public records, and were compiled by MLS Property Information Network, Inc. The property listing data and information, and the Images, are for the personal, non-commercial use of consumers having a good faith interest in purchasing, leasing or renting listed properties of the type displayed to them and may not be used for any purpose other than to identify prospective properties which such consumers may have a good faith interest in purchasing, leasing or renting. MLS Property Information Network, Inc. and its subscribers disclaim any and all representations and warranties as to the accuracy of the property listing data and information, or as to the accuracy of any of the Images, set forth herein.
Last checked 2026-08-04 10:56 PM UTC